Interior planning studio, Kyiv
Space layouts, material selection, 3D visualization and renovation coordination in one scope. Each stage closes with a document your contractor can build from.
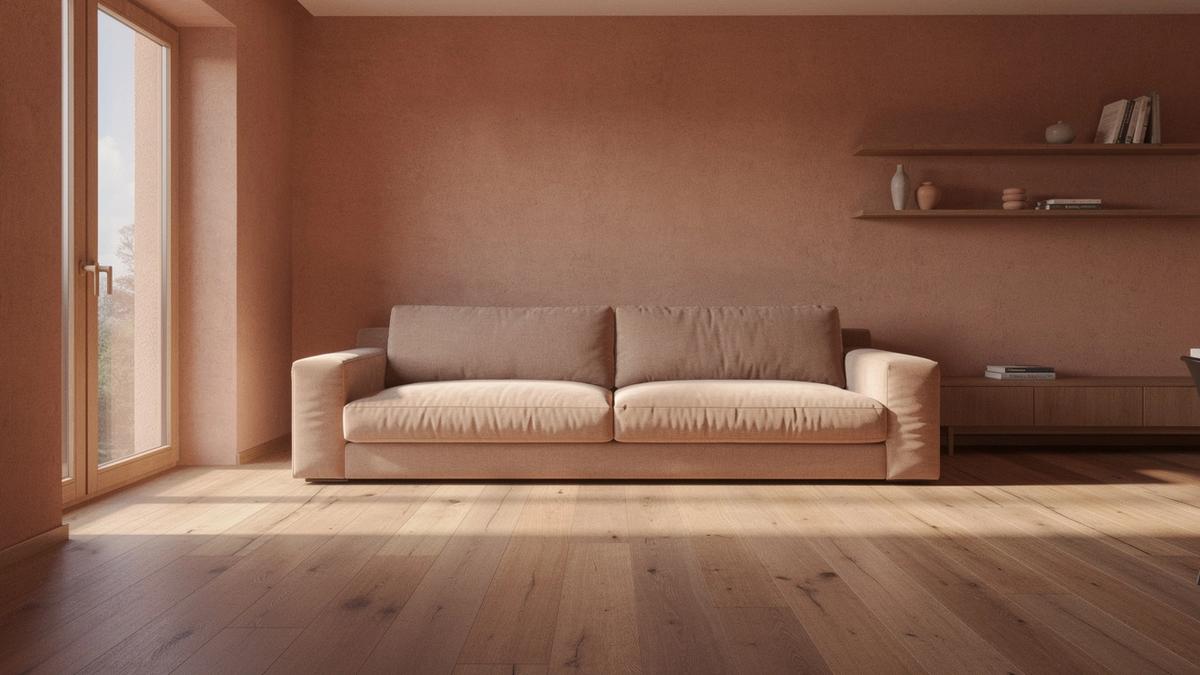
4120 mm
2860 mm
H 2900 mm
Six stages, six deliverables
Dimensioned survey drawing of the flat as it stands today.
Two or three layout options with an area schedule per room.
Material schedule listing finishes with supplier references.
One rendered view per room from the camera angles we agree.
Working documentation set handed to your contractor.
Written site visit reports and a closing snag list.
Design fees are paid to the studio, construction to your contractor, materials to your suppliers. Read the stage-by-stage scope.
Process
Every stage ends with something you can read, price and build from. The drawing or schedule below is the deliverable, not the meeting.
We measure the apartment on site, record wall positions, structural constraints and utility risers, and note what cannot move.
Document: dimensioned survey drawing
Two or three planning variants for space layouts, compared on circulation, storage volume and daylight, with the trade-offs written out.
Document: layout options set
Finishes, sanitaryware, lighting and hardware specified room by room, with supplier references so you can check prices yourself.
Document: material schedule
Rendered views of each key room for sign-off, so nothing is decided for the first time on the building site.
Document: rendered views, per room
Electrical, plumbing, ceiling, tiling and furniture drawings that contractors can price and build from without guessing.
Document: working documentation set
Written notes after each milestone visit, with a photo log and a list of open items for the contractors and for you.
Document: written site visit reports
Design fees are paid to the studio, construction to your contractors and materials to your suppliers. All figures are estimates. See the three fee streams or read the full stage detail.
03 / Space layout
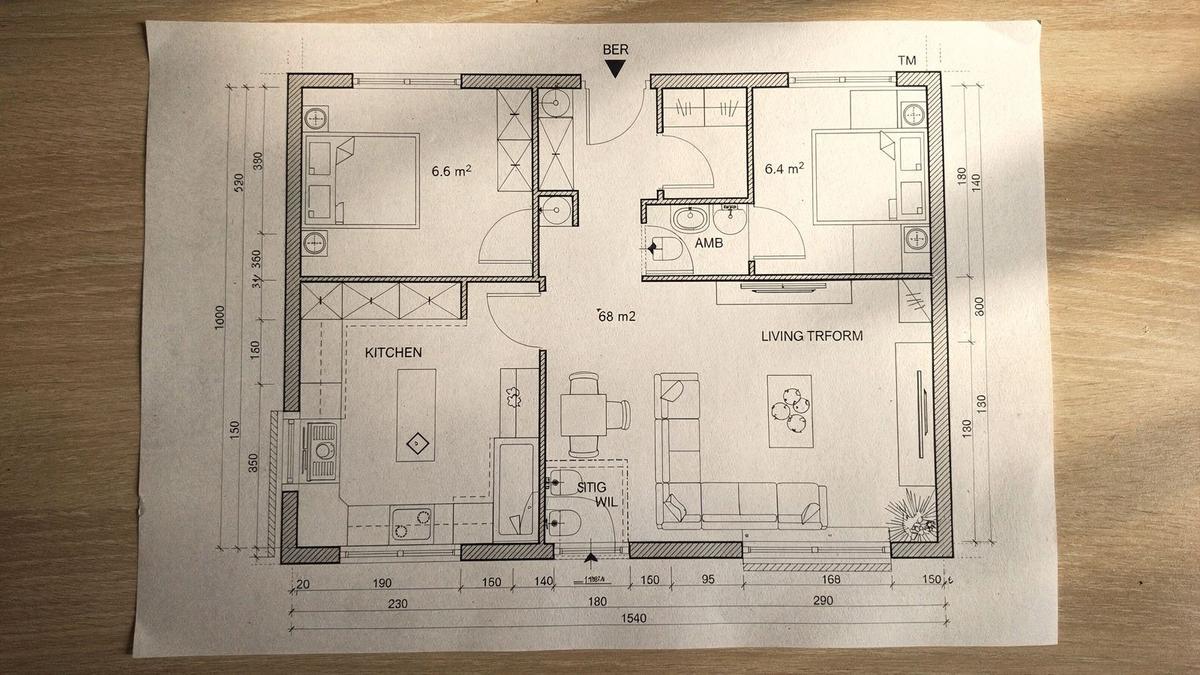
We survey the flat as it stands before drawing anything new: bearing walls measured on site, wet zones fixed by the risers, every window and door to the millimetre. Both drawings below show the same 68 m² flat, one week apart.
living 6 200
storage wall 11 600
Material palette
A finish only earns its place if it survives the room it sits in. Each band below is what suppliers on the Kyiv market charge per square metre of finished surface for the material alone. Installation labour, substrate preparation beyond standard levelling, delivery and waste factor sit outside the range.
Materials are ordered and paid directly to suppliers, with no commission added by the studio. Bands are indicative only, are re-quoted after the survey, and exclude structural repair, moisture barriers and work above a standard substrate. Design fees are billed separately from construction and material costs; see how the three cost streams are separated.
Fee estimate bands
You pay the studio for design. You pay contractors for construction. You pay suppliers for materials. Keeping the three streams apart means no margin hides inside another line.
Full bands, the estimator and its assumptions sit on the fee streams page.
Request a written estimate for your apartmentDesign: layout options only
UAH 950–1,400 per m²
Layout options plus a dimensioned survey drawing.
Design: full documentation set
UAH 1,900–2,600 per m²
Material schedule, rendered views and a working documentation set.
Design: documentation plus coordination
UAH 2,400–3,200 per m²
The full design package plus written site visit reports.
Construction, paid to contractors
UAH 12,000–22,000 per m²
Standard finishing level, structural works excluded.
Materials, paid to suppliers
UAH 8,000–30,000 per m²
Driven by the finish level you choose. We take no supplier commissions.
Consultation
Send the essentials. We reply with the fee band that fits your area and the open questions on your floor plan.
Prefer email? contact@phaeroxis.com
+380 633 140 5351